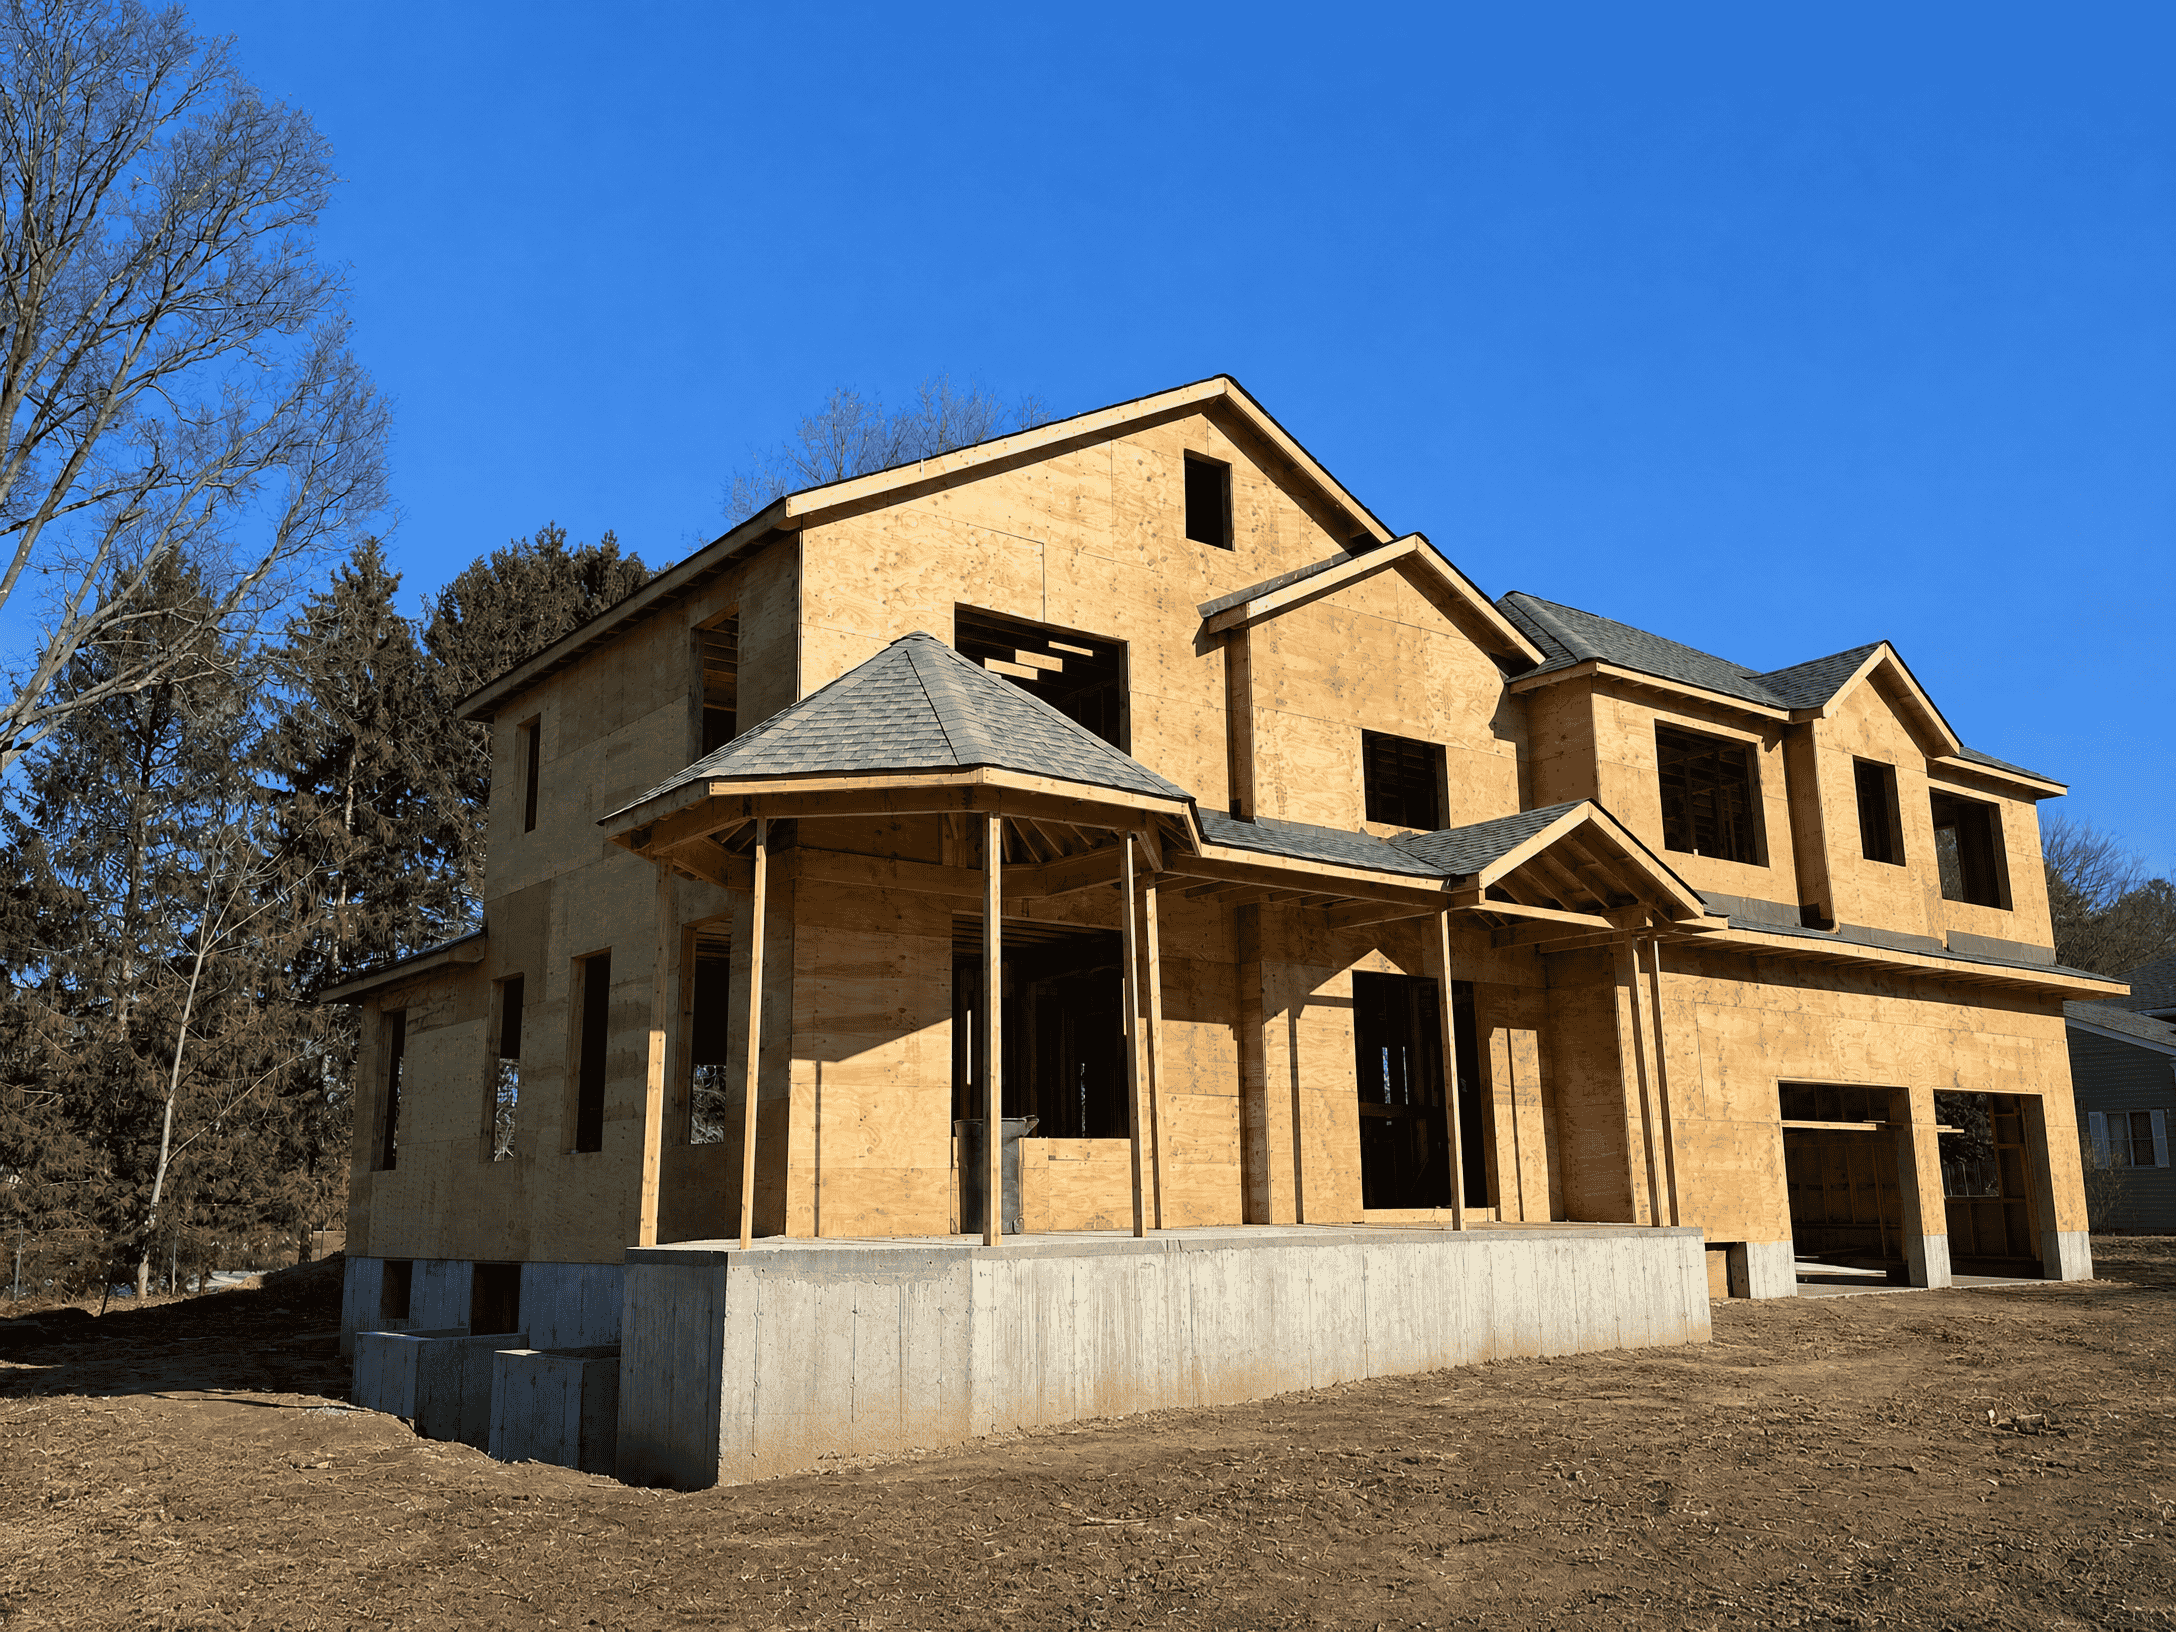
Addition Over a Garage: What to Check Before You Build Up

An addition over a garage adds living space without using more of the yard, but the garage below was rarely built to carry a room. Before design, a structural engineer checks the garage footings, walls and the beam over the garage door. The plans then need the fire separation the residential code requires between a garage and habitable rooms above it, an insulated floor that stays comfortable in winter, a clear connection to the main house, and approval under local height and setback rules.
The space above an attached garage is one of the first places homeowners look when adding a room in NJ. It can hold a bedroom suite, a home office, a playroom or a guest room, and it often avoids the lot coverage limits that come with building out.
The challenge is that a garage is built differently from the rest of the house. It has a wide door opening, a slab floor, and often lighter footings and walls. Each of those affects what can go on top.
Confirm the Garage Can Carry a Room
Most attached garages were designed to support a roof, not a floor of living space, which is why the structural review comes first. The engineer looks at the footings under the garage walls, the condition and height of the foundation or stem walls, the framing of the garage walls themselves and, most importantly, the header over the garage door. That header spans a wide opening and was usually sized for roof loads alone. A room above adds floor, wall, roof and occupant loads, so the header is often replaced with a deeper engineered beam, and the posts at each end may need new footings. The garage ceiling framing typically becomes the new room's floor, so joist size and spacing are checked too. If the garage slab sits lower than the house floor, which is common, the new room's floor height has to be set so it connects cleanly to the second floor or a landing in the main house. These answers set the scope before the room's layout is drawn.
Plan the Fire Separation
The residential code New Jersey adopts treats a garage as a fire risk next to living space. Where habitable rooms sit above a garage, the code calls for the garage ceiling to be finished with at least 5/8-inch Type X gypsum board, and the walls or beams supporting that ceiling also need protection. Doors from the garage into the house must meet specific requirements, and a garage may not open directly into a room used for sleeping.
These details should be shown on the construction drawings from the start. They affect lighting, duct and plumbing penetrations in the garage ceiling, and they are checked at inspection.
Keep the Floor Warm
A room over a garage sits on top of an unheated space. Without careful insulation and air sealing, the floor can feel cold and the room can run noticeably cooler than the rest of the house.
The floor system needs full insulation between the joists, a continuous air barrier, and attention to the rim where the floor meets the exterior walls. Any ducts or water lines that run through the floor need to stay on the warm side of the insulation. Heating and cooling the room is often handled with its own zone or a dedicated system, because the existing equipment may not reach it well.
Decide How the Room Connects to the House
A room over a garage is only useful if it feels like part of the home. The most natural connection is often a doorway from the second-floor hall, if the floor heights line up. If they do not, a short stair or landing bridges the gap.
When there is no upstairs hallway near the garage, a new stair may come up from inside the house, or from a mudroom between the house and garage. Avoid designs where the only way to reach the new room is through the garage itself.
A Room Over Garage Addition Checklist
|
Item |
Why it matters |
|---|---|
|
Garage footing and wall condition |
Sets whether foundation work is needed |
|
Garage door header |
Usually replaced to carry the new room |
|
Floor height versus the main house |
Decides whether a step or stair is needed |
|
Fire separation at the garage ceiling |
Required by code and checked at inspection |
|
Floor insulation and air sealing |
Keeps the room comfortable in winter |
|
Heating and cooling approach |
Existing systems may not reach the room |
|
Roof form and height |
Must fit the house and local height limits |
|
Setbacks along the garage side |
Garages often sit close to a side line |
Zoning and the Street View
Attached garages often sit close to a side property line. Building up over a garage wall that is already inside a required setback can need a bulk variance, even if the footprint does not change. Height and story limits apply as well.
From the street, the new roof should relate to the main house so the addition does not look like a box on top of the garage. Matching roof pitch, eave lines and window proportions helps the room read as part of the original design.
Questions to Ask Before You Hire
Ask how the team will evaluate the garage structure, who prepares the structural and fire separation details, how the new floor height will meet the house, and how the room will be heated and cooled. The answers should be specific.
WA Construct, a design-build company in Mountainside serving Northern and Central New Jersey, provides a detailed proposal that lays out scope, allowances and exclusions for projects like this, so homeowners can see exactly what the garage work, the new room and the connection include. Homeowners comparing home addition contractors in New Jersey can review how that proposal process works.
Frequently Asked Questions
Can I build an addition over any attached garage?
Not without a structural review. Many garages were built to carry only a roof, so the footings, walls and door header must be checked by an engineer. Some need only a new beam over the door, while others need new footings or reinforced walls before a room can be added.
What fire protection is required for a room above a garage?
The residential code New Jersey adopts requires the garage ceiling below habitable rooms to be at least 5/8-inch Type X gypsum board, with the supporting structure also protected. Doors between the garage and house have specific requirements, and a garage cannot open directly into a sleeping room.
Why do rooms over garages feel cold?
The room sits above an unheated space, so heat escapes through the floor if it is not well insulated and air sealed. Full insulation between the floor joists, a continuous air barrier, protected ducts and pipes, and a dedicated heating and cooling zone help keep the room comfortable.
Does an addition over a garage need a variance?
Sometimes. If the garage already sits inside a required side setback, building upward over it can expand that nonconformity and may need a bulk variance. Height and story limits also apply. A current survey and an early zoning review will show whether relief is needed.
What is the best use for a room over a garage?
Bedroom suites, home offices, playrooms and guest rooms are the most common uses. The best choice depends on how easily the room connects to the main house, whether it can include a bathroom, and how much quiet or privacy it needs from the rest of the home.